
Kitchen Remodeling In Northern Illinois
Kitchen Remodeling Experts
Bringing your vision to life with expert craftsmanship and over 40 years of trusted experience
Blue Diamond Designs LLC
What Is Kitchen Remodeling?
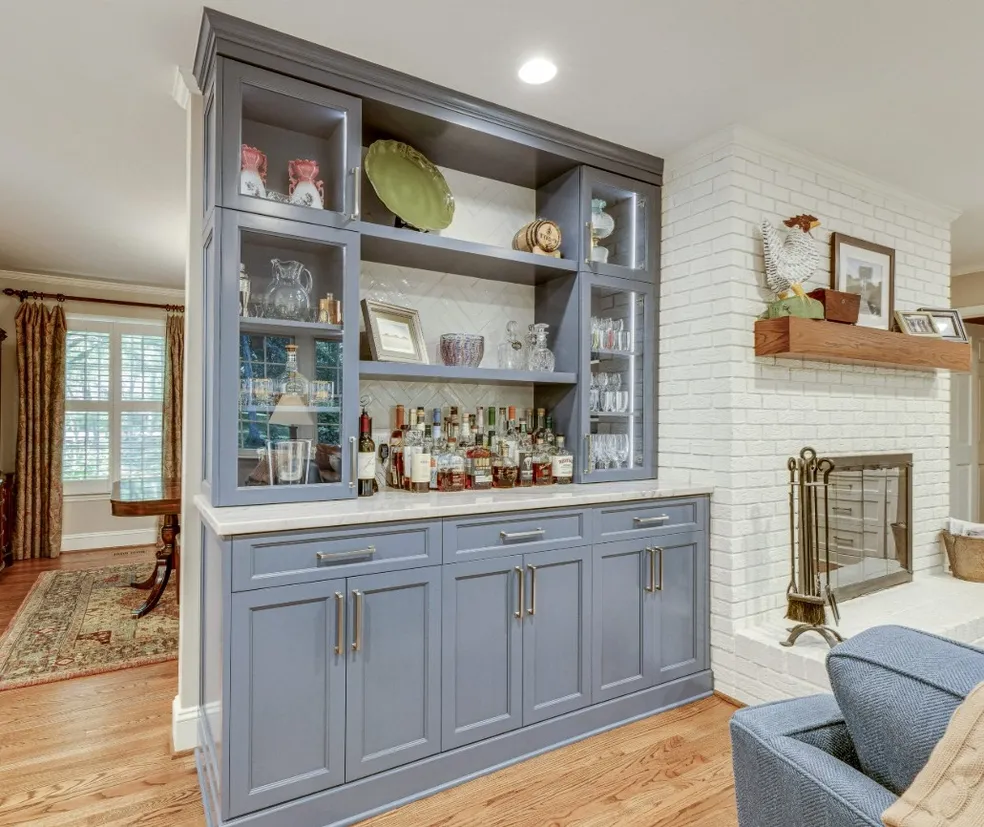
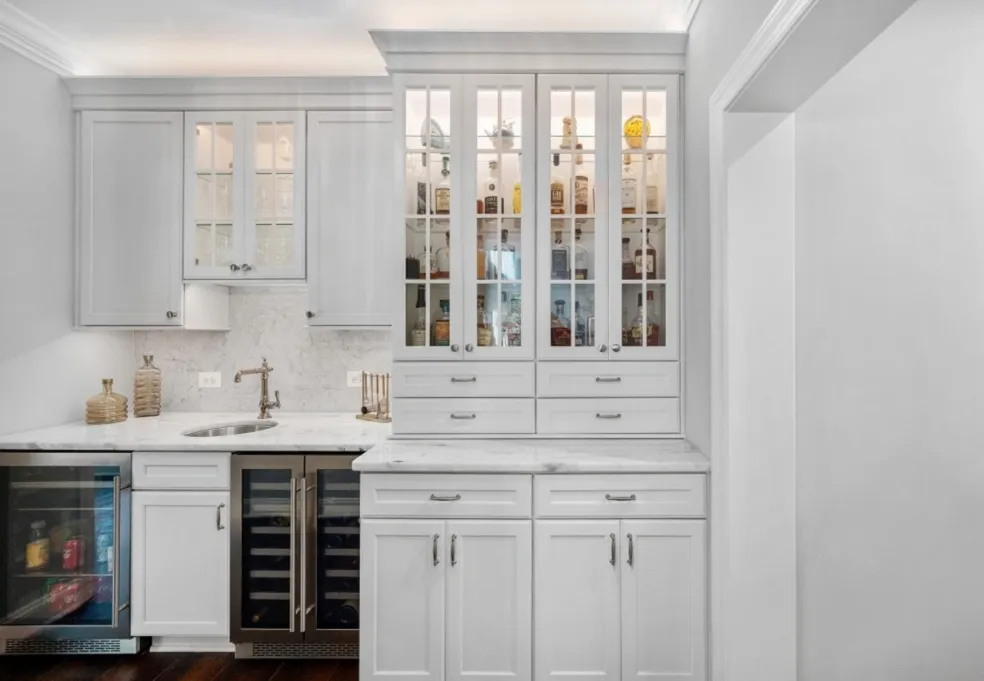
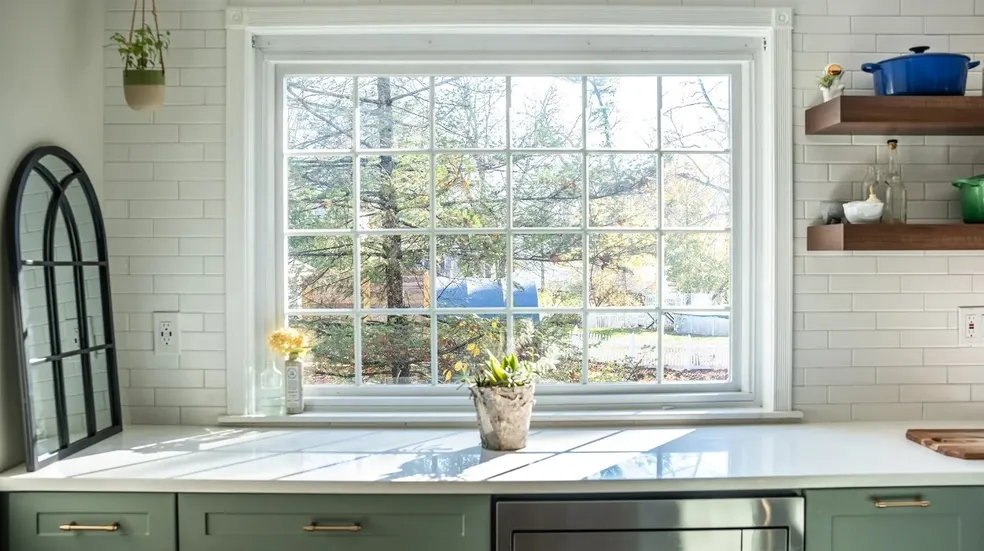
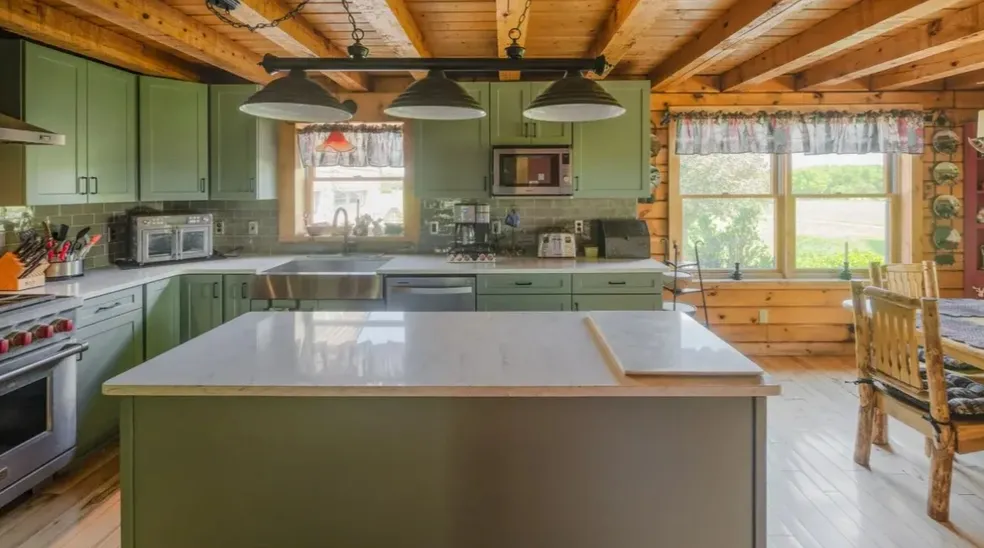
Kitchen remodeling is the process of upgrading and transforming your kitchen space into a more functional, modern, and stylish area. A complete kitchen remodeling near me service includes layout changes, cabinet installation, countertop upgrades, lighting improvements, and full kitchen renovation Chicago Heights style solutions. With Blue Diamond Designs LLC, every project is designed to improve both beauty and usability.
Transform Your Kitchen
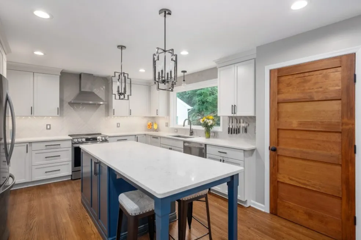
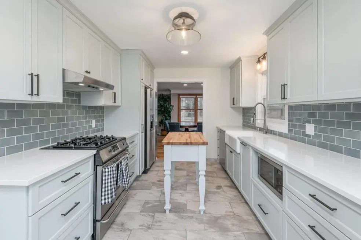
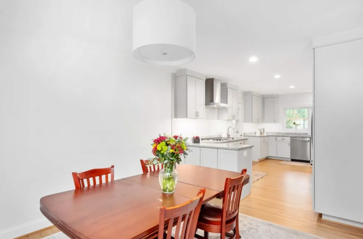
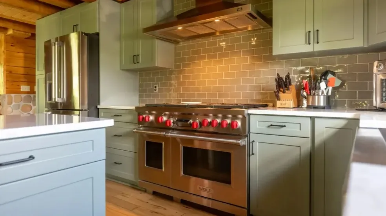
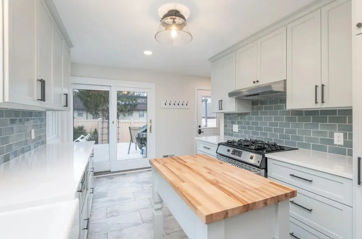
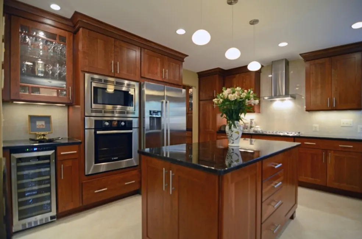
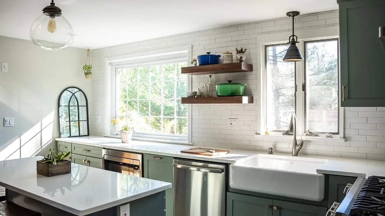
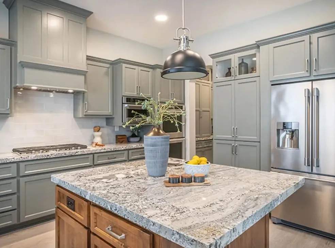
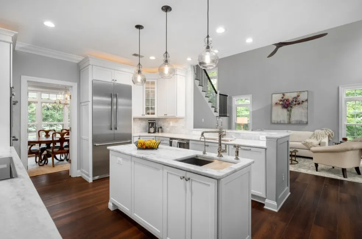
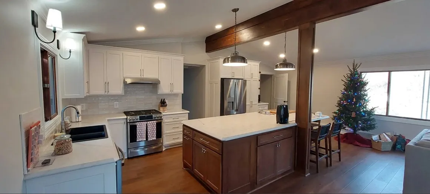
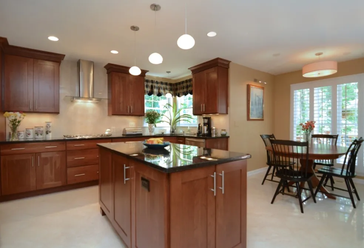
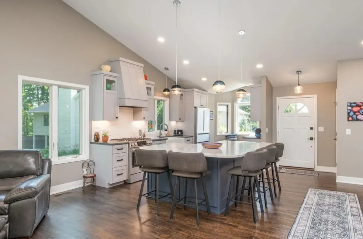
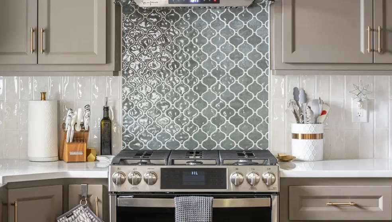
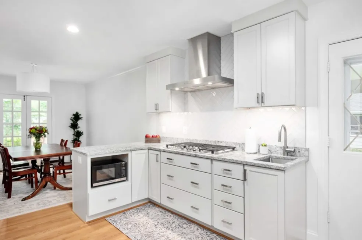
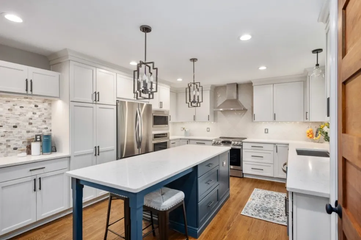
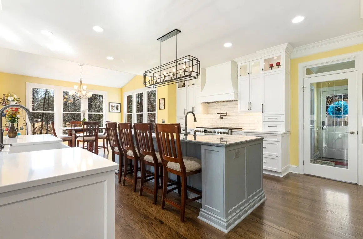
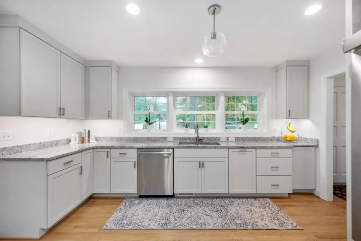
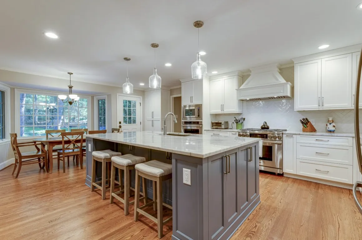
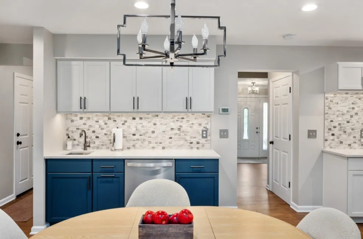
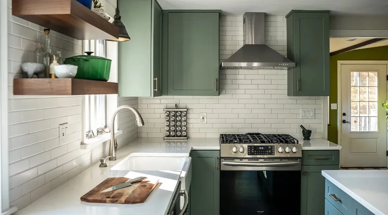
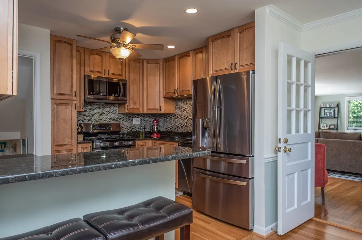
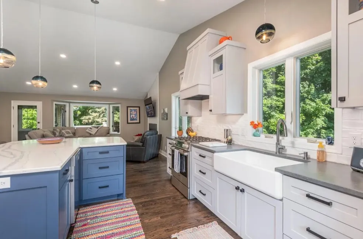
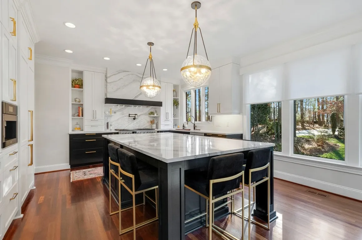
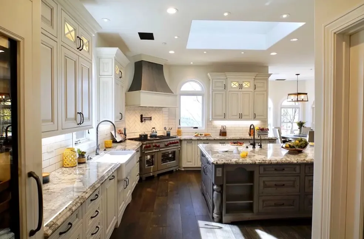
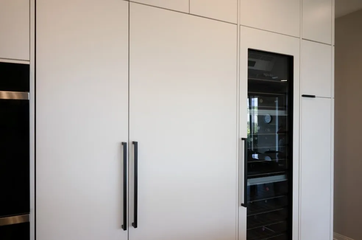
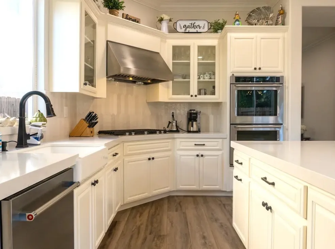
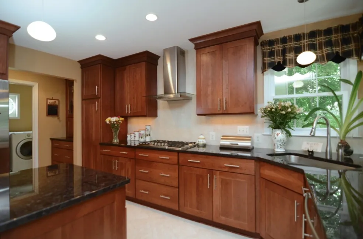
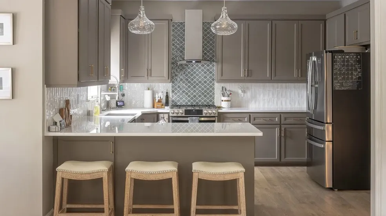
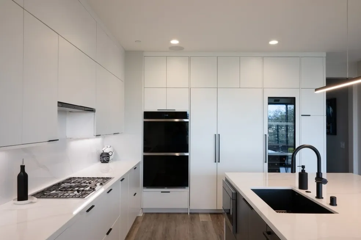
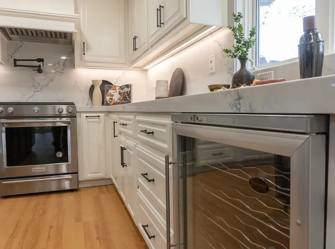
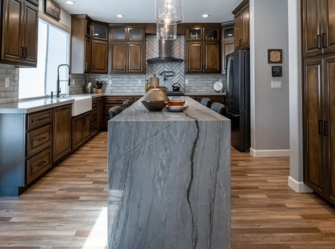
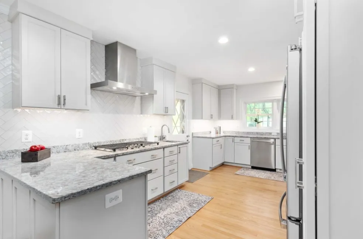
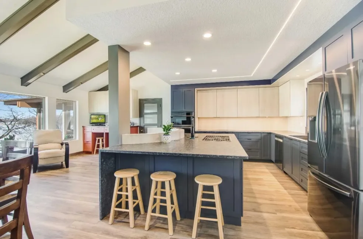
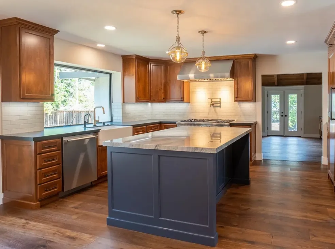
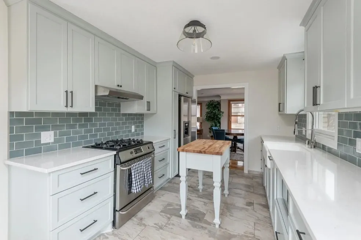
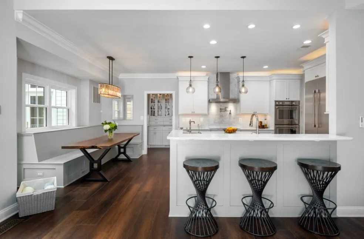
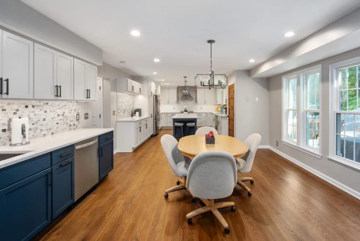
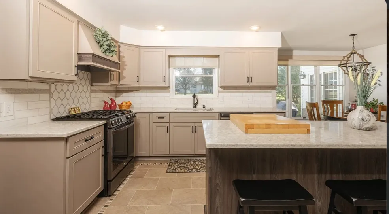
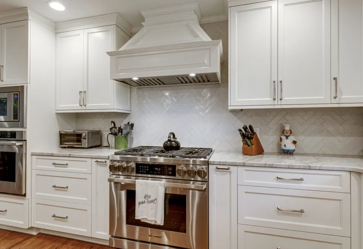
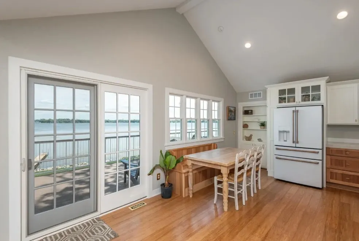
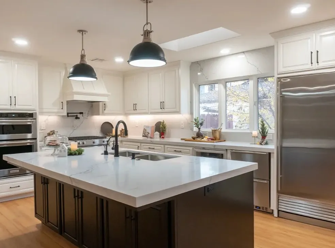
Blue Diamond Designs LLC
When Is Kitchen Remodeling Necessary?
Kitchen remodeling becomes necessary when your kitchen is outdated, lacks storage, has damaged surfaces, or no longer fits your lifestyle. Many homeowners also choose kitchen remodel contractors Cicero or nearby areas when preparing to sell their home or increase property value. Whether it’s a kitchen makeover Elmhurst or a modern kitchen remodeling Downers Grove upgrade, timing the renovation right ensures better comfort and long-term durability.
Countertops
Blue Diamond Designs LLC
What is required for Kitchen Remodeling?
A proper kitchen remodeling project requires skilled planning, quality materials, accurate measurements, and experienced craftsmanship. From custom kitchen cabinets Naperville installations to affordable kitchen remodeling Des Plaines solutions, everything must be handled with care and precision. With Blue Diamond Designs LLC, licensed and insured professionals manage every step, ensuring full kitchen renovation Hoffman Estates projects meet safety standards, design goals, and lasting performance.
Cabinets
Backsplash
❖ See Our Work In Action ❖
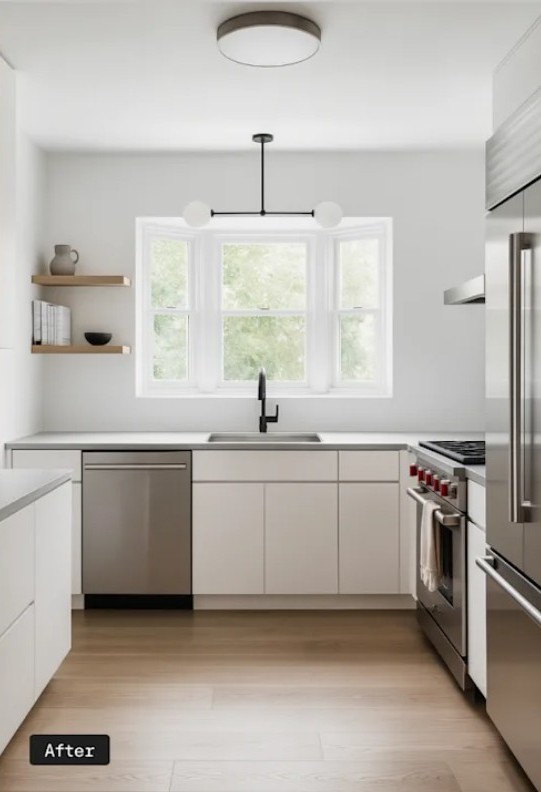
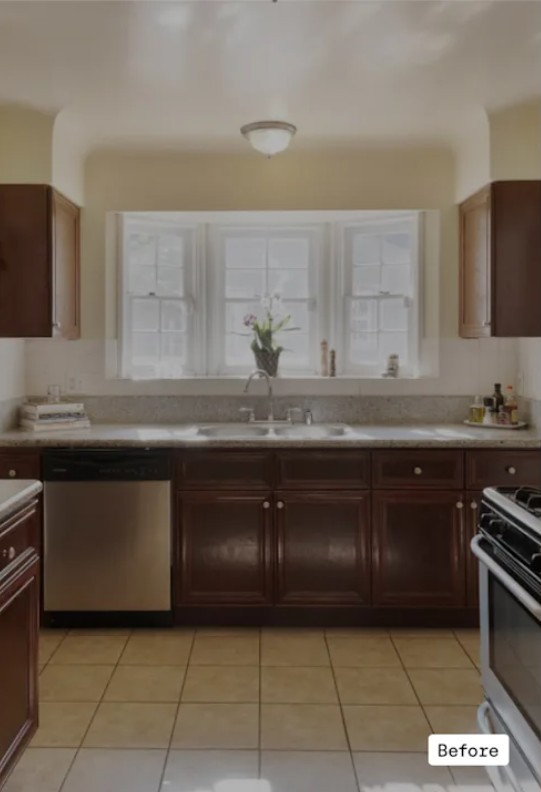
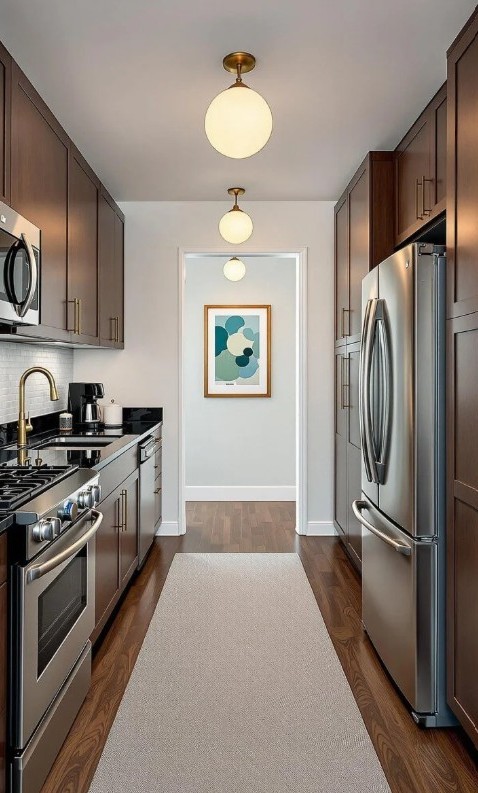
Kitchen Remodeling Tips
Identify Your Use
When designing a kitchen remodel, considering how the space will be used is the foundational step that dictates the layout, storage, and workflow of your new kitchen. A kitchen that looks beautiful but doesn't align with your daily habits can lead to years of frustration.
For Avid Cooks: Prioritize a U-shaped or G-shaped layout to maximize counter space and storage.
For Entertaining: An Island or L-shaped kitchen with an open floor plan is ideal for accommodating guests and facilitating conversation.
For Busy Families: Consider multizone workflows with separate areas for prep, cooking, and cleanup to prevent bottlenecks.
Map It Out
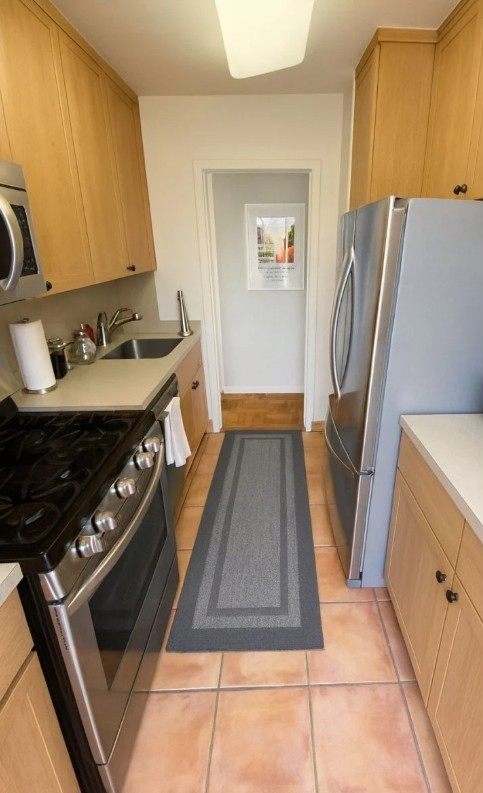
The Work Triangle is where the sink, stove, and refrigerator form a triangle (each side between 4–9 feet) to minimize walking distances. This is best for traditional layouts and single cooks.
Functional Zones: Modern, larger kitchens often use dedicated zones:
Storage Zone: Refrigerator and pantry.
Prep Zone: Near the sink with ample counter space.
Cooking Zone: Cooktop, oven, and microwave.
Cleaning Zone: Sink and dishwasher.
Socializing Zone: Dedicated seating or breakfast bar.
Consider Your Habits
Ask yourself specific questions to refine the details:
Who is cooking? If multiple people cook at once, you may need two prep sinks or wider walkways (42–48 inches).
What are your "drop zones"? Plan space for groceries, keys, or mail to keep main counters clear.
What's the cleanup routine? Place the dishwasher next to the sink to minimize movement while loading.
How tall is everyone? Customize counter heights or microwave placement to prevent daily strain.
Optimize Storage
High-Frequency Items: Keep everyday dishes and frequently used tools between waist and eye level for easy access.
Specialized Storage: Plan deep drawers for heavy pots near the stove and vertical slots for baking sheets.
Countertop Management: If you prefer clear surfaces, design an "appliance garage" to hide blenders and coffee makers while keeping them accessible.
Consider Your Habits
Ask yourself specific questions to refine the details:
Who is cooking? If multiple people cook at once, you may need two prep sinks or wider walkways (42–48 inches).
What are your "drop zones"? Plan space for groceries, keys, or mail to keep main counters clear.
What's the cleanup routine? Place the dishwasher next to the sink to minimize movement while loading.
How tall is everyone? Customize counter heights or microwave placement to prevent daily strain.
TESTIMONIALS
What Our Kitchen Remodeling Customers Say About Us
The Process
3 Step Process For Your Kitchen Remodeling Needs

Contact Us
Start by completing the 'Get a Free Quote' form on our website to share your Kitchen Remodeling needs with us.

Schedule Your Estimate
Next, we'll arrange a property visit at a time that works for you to provide an in-person estimate for your Kitchen Remodeling needs.

Get The Job Done
After you approve our estimate, we'll schedule a date to complete the job. Our team will work hard to exceed your expectations!
Request A Free Kitchen Remodeling Quote
GET A FREE QUOTE
BUSINESS
SERVICES
SERVICE AREAS
OPERATING HOURS
Sun: Closed
Mon: 9:00am - 6:00pm
Tue: 9:00am - 6:00pm
Wed: 9:00am - 6:00pm
Thu: 9:00am - 6:00pm
Fri: 9:00am - 6:00pm
Sat: 9:00am - 6:00pm