
Planning In Northern Illinois
Planning Experts
Bringing your vision to life with expert craftsmanship and over 40 years of trusted experience
Planning with Blue Diamond Designs
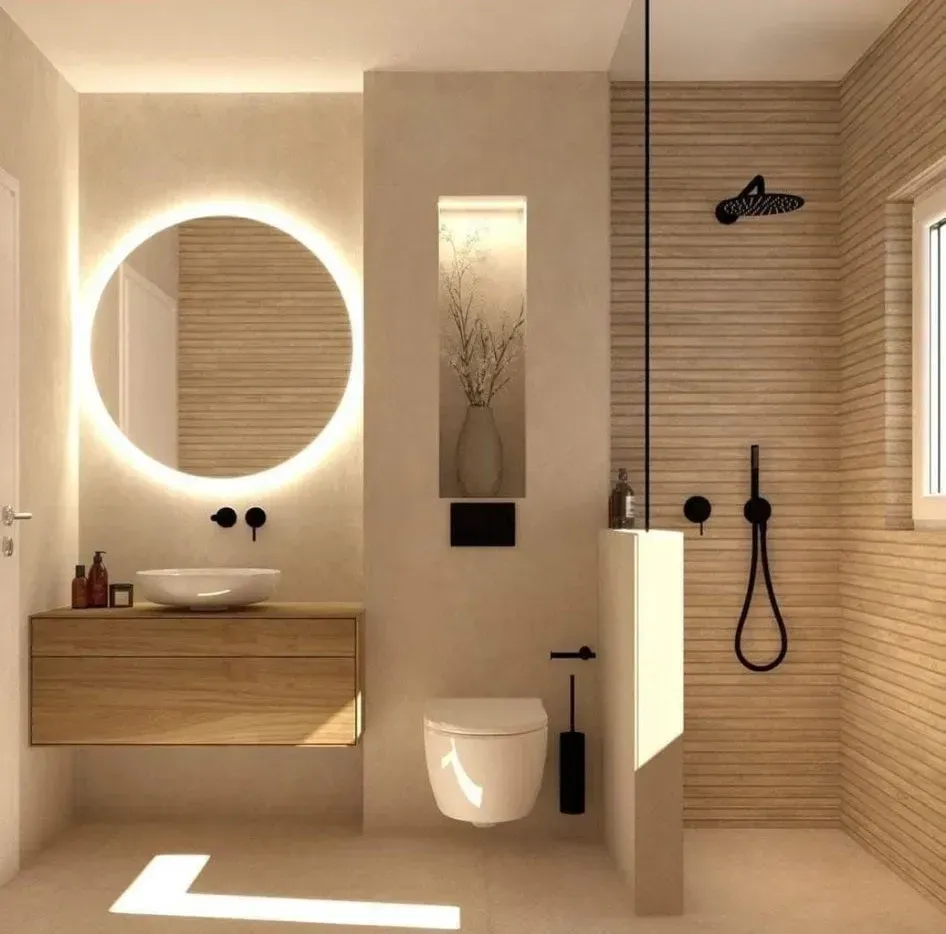
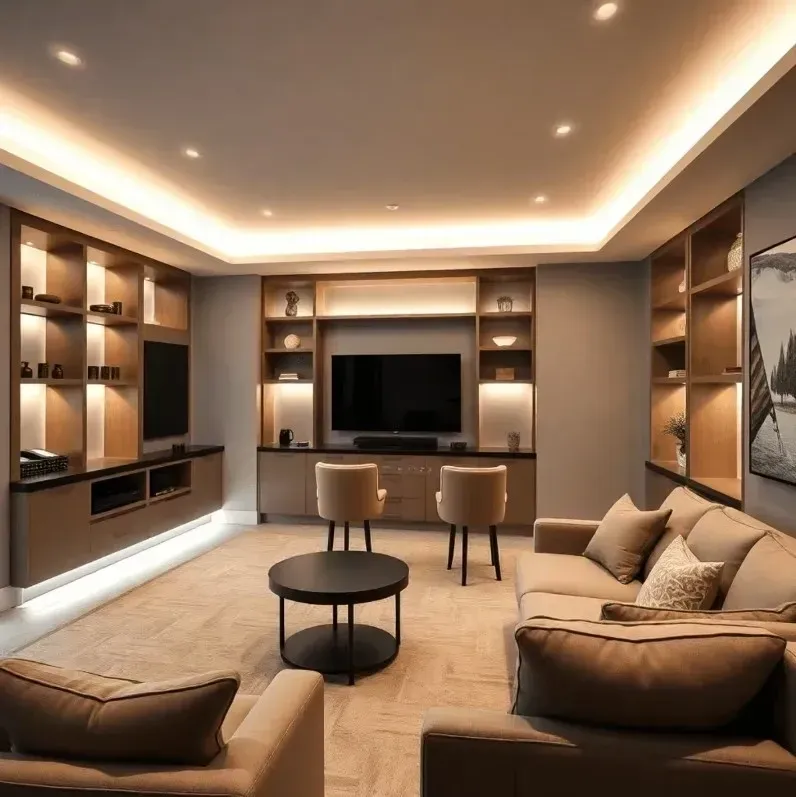
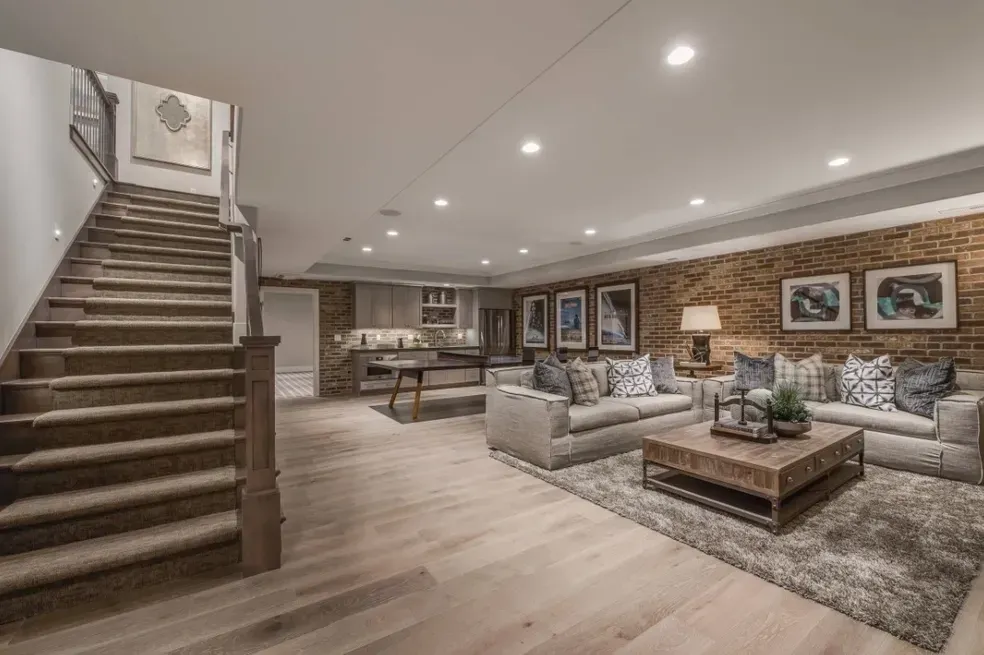
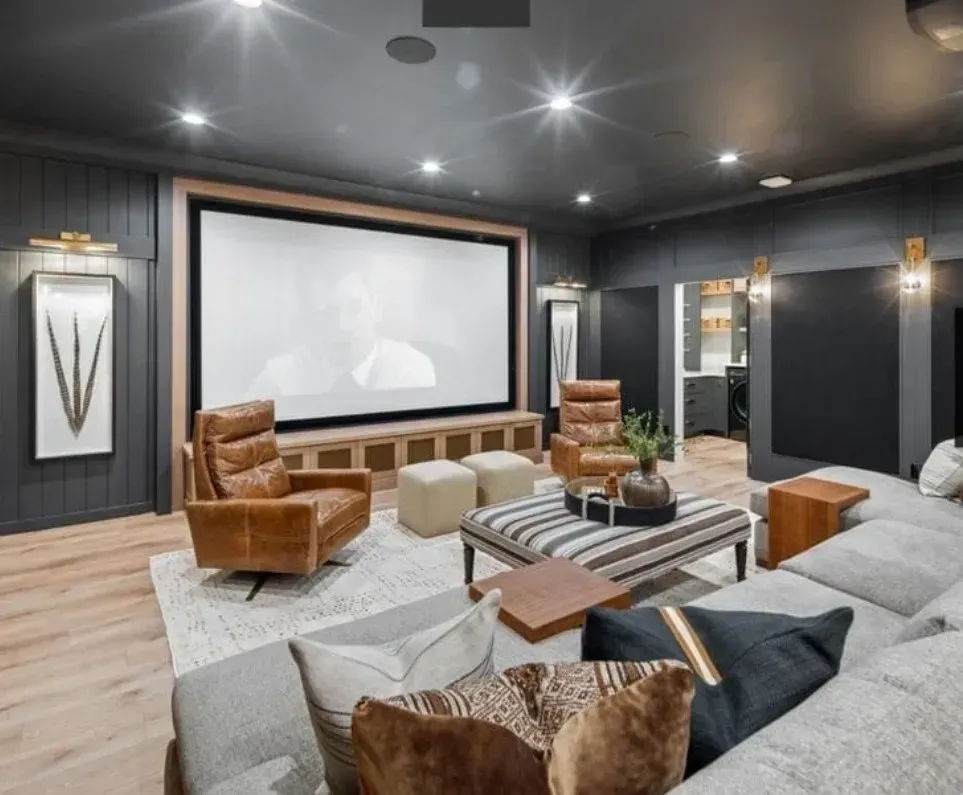
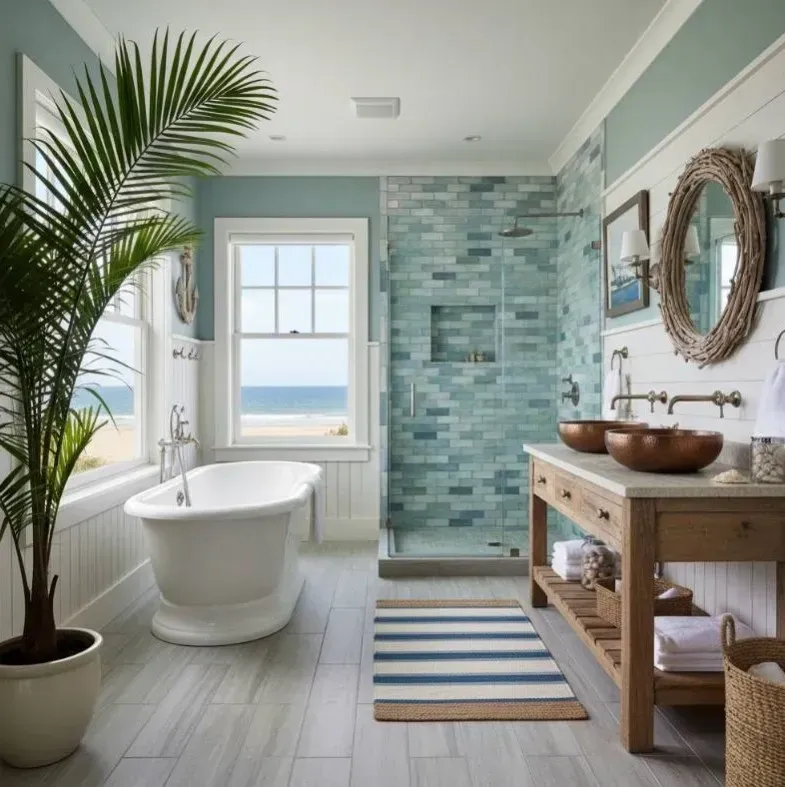
Define Your Project & Budget
Start by identifying the purpose of your remodel. Whether it’s improving functionality, increasing home value, updating an outdated space, or addressing structural issues. From there, set a realistic budget that includes materials, labor, permits, design fees, fixtures, and any additional costs like waste removal or temporary living arrangements. It’s always a good idea to plan for an extra 10–20% to cover unexpected expenses.
Gather Inspiration & Plan Your Design
Take time to gather inspiration and narrow down your style by exploring layouts, color schemes, cabinetry, flooring, lighting, and fixtures. At the same time, evaluate your current space by considering plumbing, electrical capacity, structural walls, ventilation, moisture concerns, and ceiling height—especially for basements. This step helps ensure your design is both practical and achievable.
Plan with Our Professionals
Working with experienced professionals is key to a successful remodel. A trusted contractor and team, such as our designers, electricians, plumbers, and other specialists, will help guide the process and ensure everything is done correctly. Many projects require permits for structural, electrical, or plumbing work, so having detailed plans for layout, appliances, lighting, and fixtures is essential before construction begins.
Select Materials & Build Your Timeline
Once your plans are finalized, choose the materials and finishes that bring your vision to life, including cabinets, countertops, flooring, backsplash, lighting, and appliances. From there, establish a clear project timeline that outlines each phase from demolition and rough-ins to installation and finishing. Ordering materials early can help avoid delays, especially for custom or high-demand items.
Prepare & Finalize
Before construction starts, prepare your home by clearing the space, protecting surfaces, and planning for temporary adjustments if needed. Throughout the project, track progress, stay in communication with your contractor, and monitor your budget. At the end, complete a final walkthrough to test all systems, review finishes, and create a punch list of any remaining details to ensure everything is completed to your satisfaction.
❖ See Our Work In Action ❖
TESTIMONIALS
What Our Planning Customers Say About Us
The Process
3 Step Process For Your Planning Needs

Contact Us
Start by completing the 'Get a Free Quote' form on our website to share your Planning needs with us.

Schedule Your Estimate
Next, we'll arrange a property visit at a time that works for you to provide an in-person estimate for your Planning needs.

Get The Job Done
After you approve our estimate, we'll schedule a date to complete the job. Our team will work hard to exceed your expectations!
Request A Free Planning Quote
GET A FREE QUOTE
BUSINESS
SERVICES
SERVICE AREAS
OPERATING HOURS
Sun: Closed
Mon: 9:00am - 6:00pm
Tue: 9:00am - 6:00pm
Wed: 9:00am - 6:00pm
Thu: 9:00am - 6:00pm
Fri: 9:00am - 6:00pm
Sat: 9:00am - 6:00pm